SIGN UP Login/Register
2030 Alta Meadows Lane, Unit 1211, Delray Beach, FL 33444 Photo

25 Photos

2030 Alta Meadows Lane, 1211 Delray Beach, FL 33444
$249,999
  • Beds
    1
  • Baths
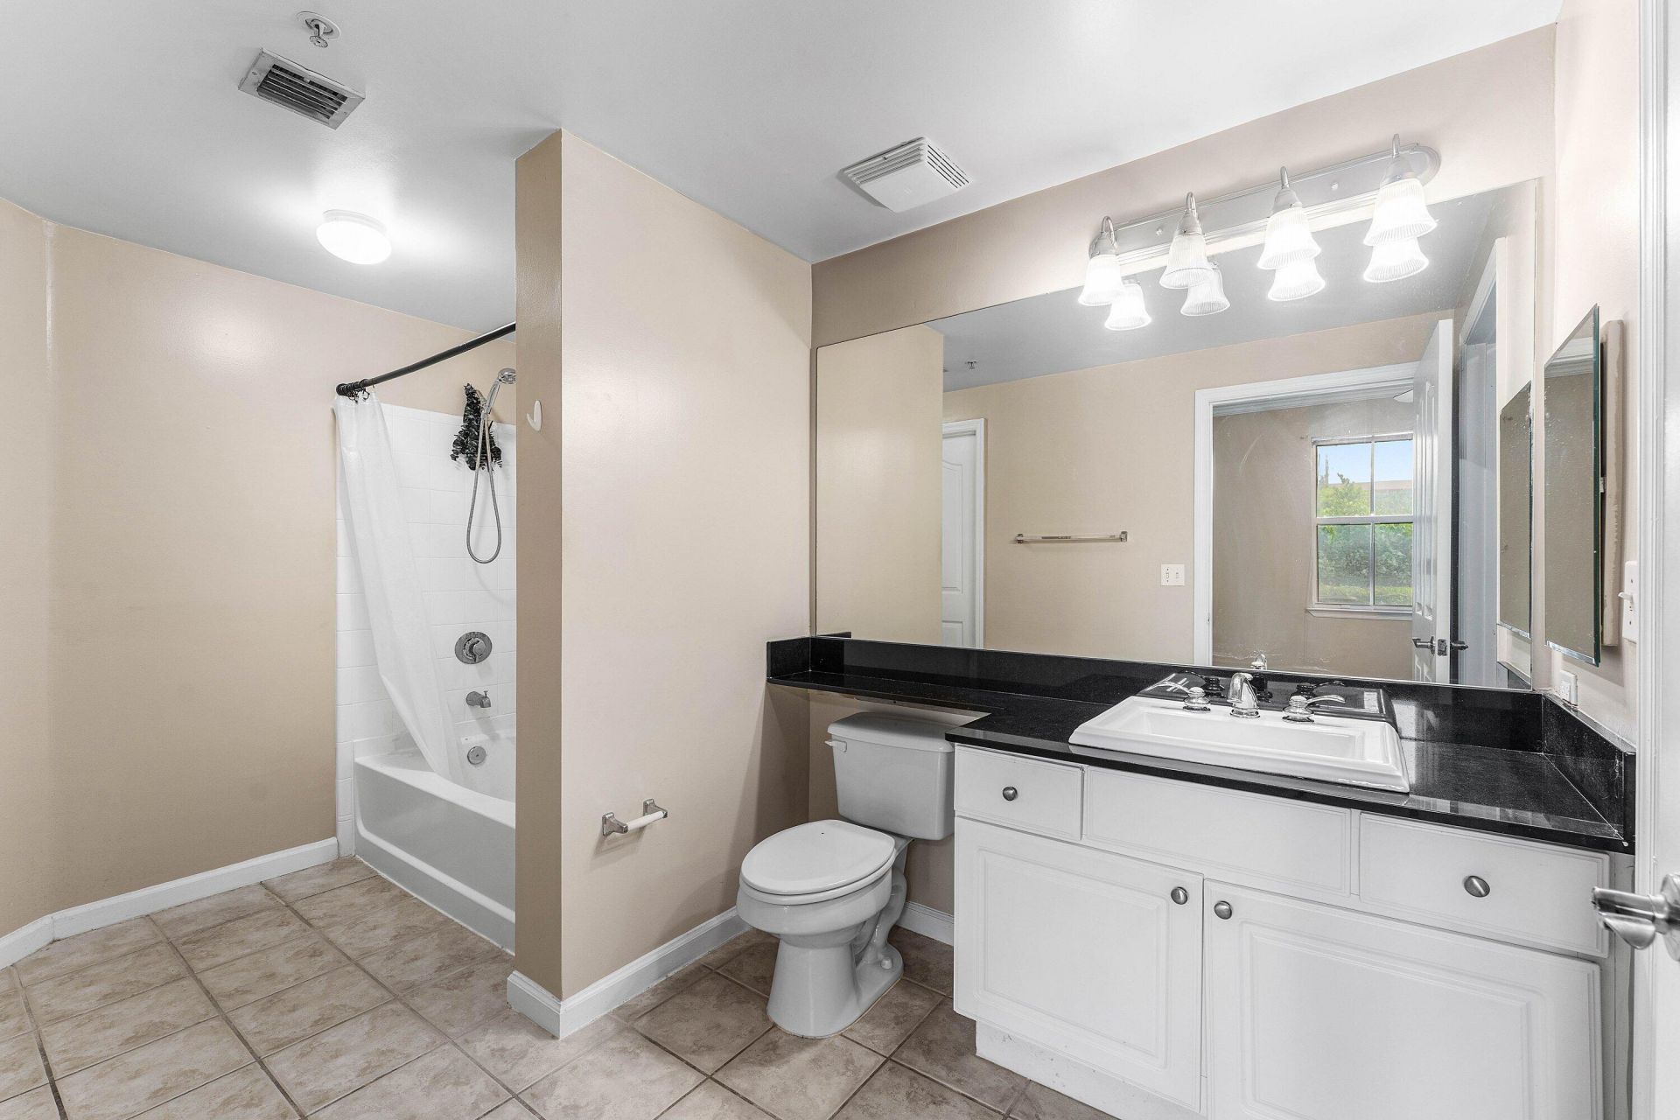
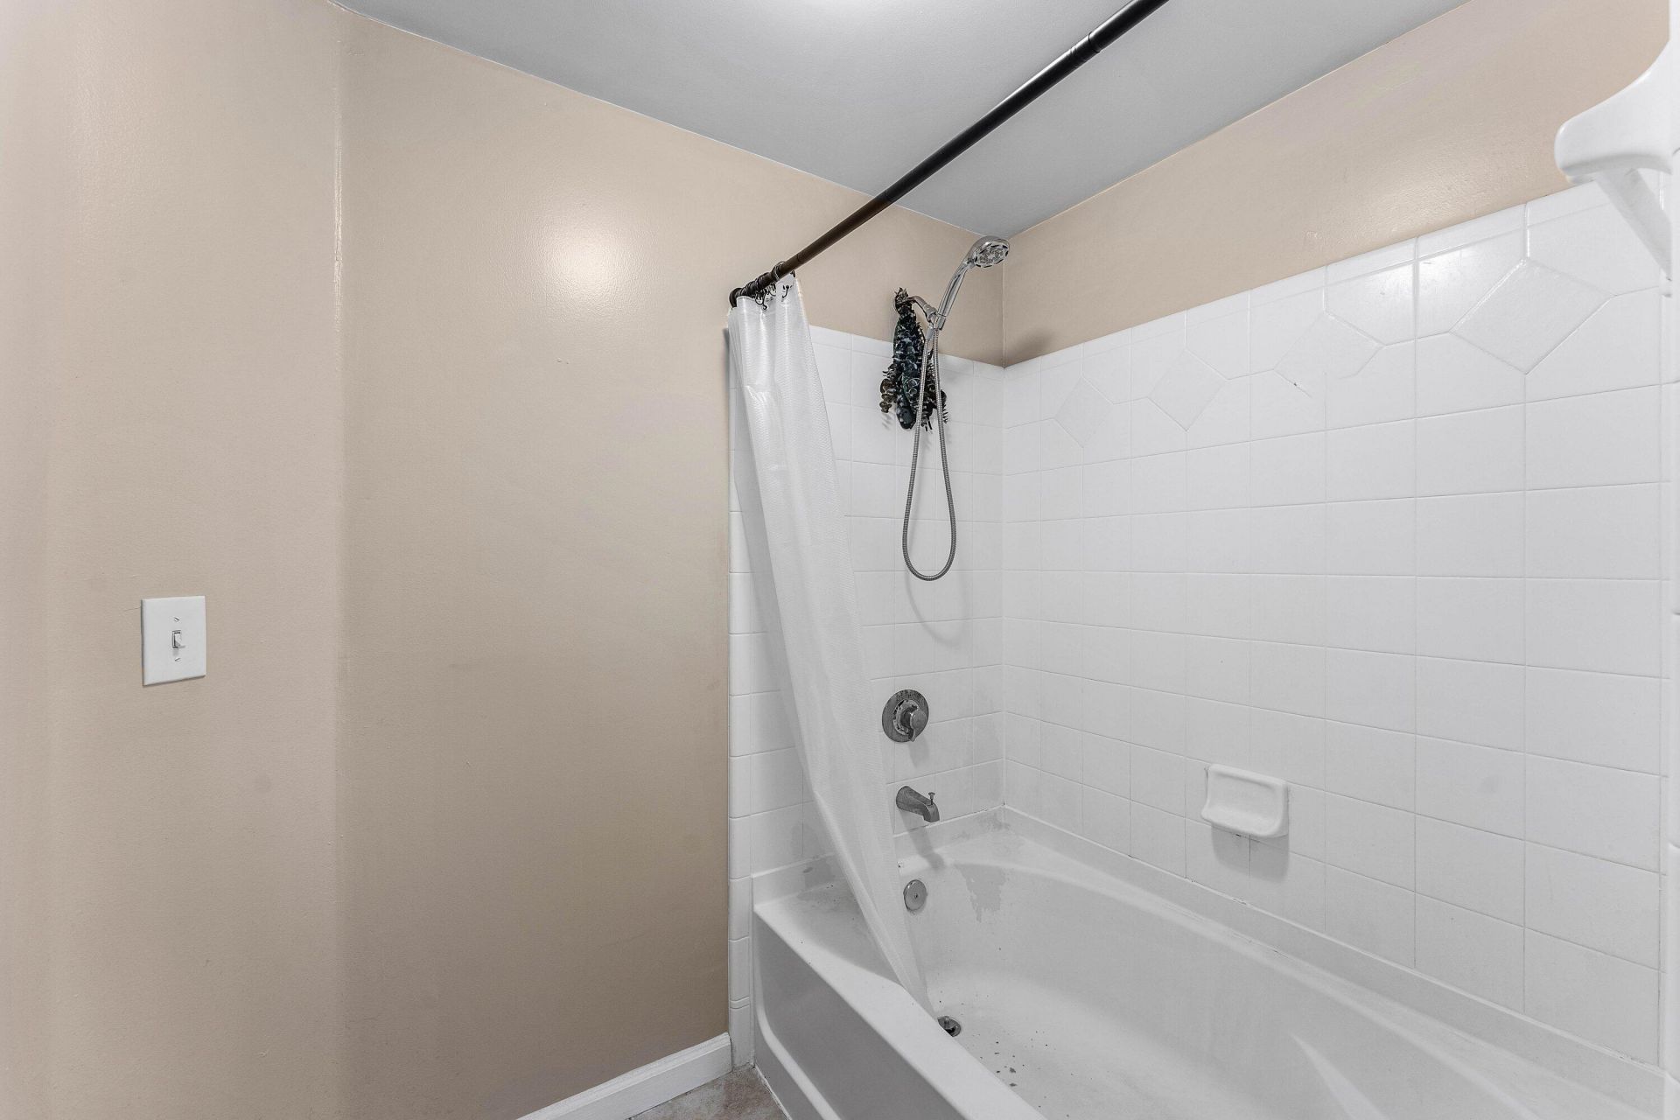
    1 full
  • Total Square Feet
    959

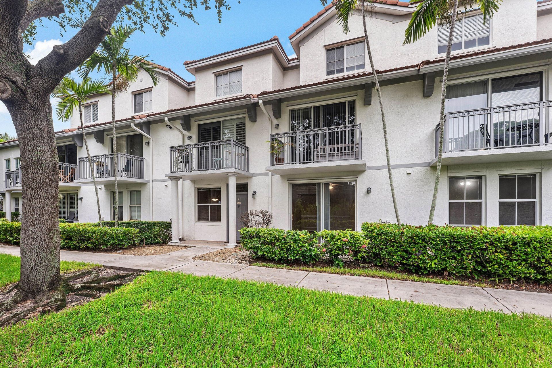
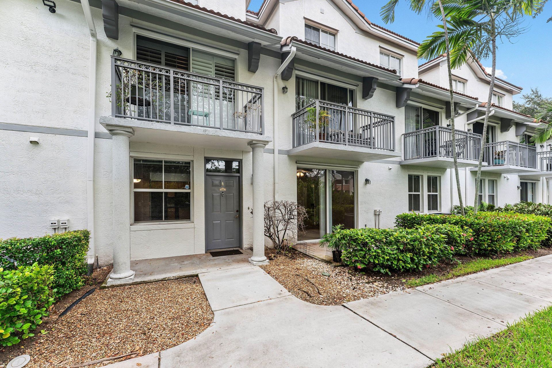
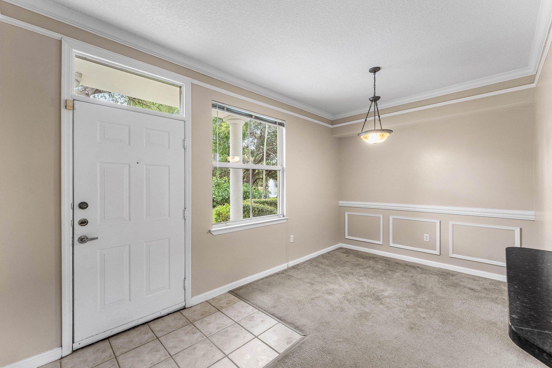
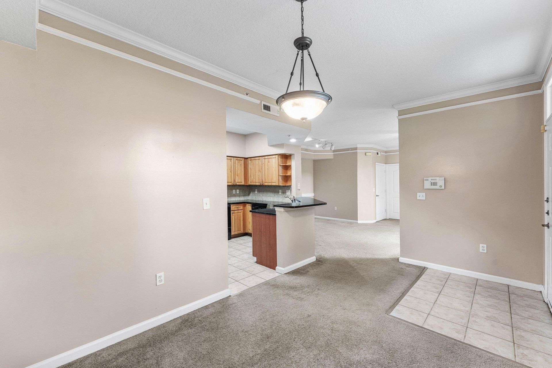
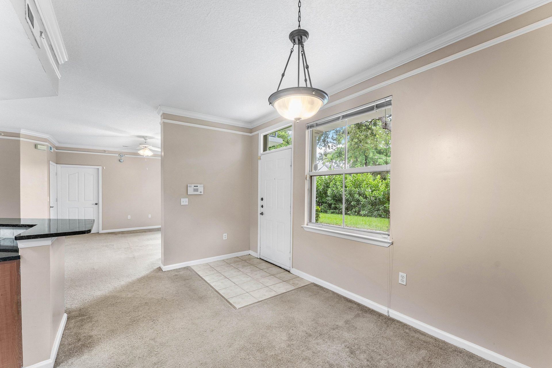
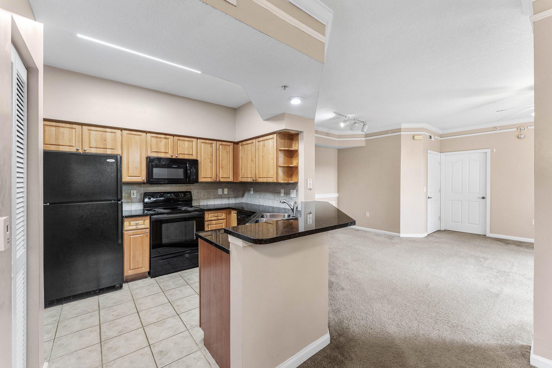
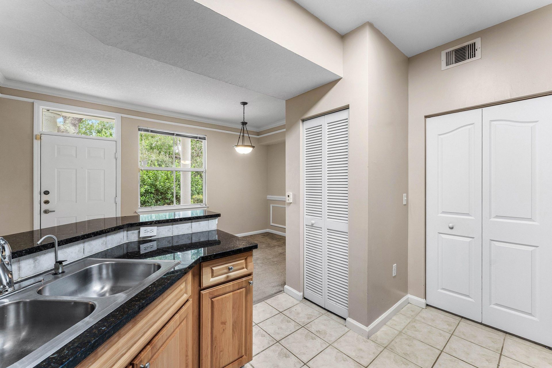
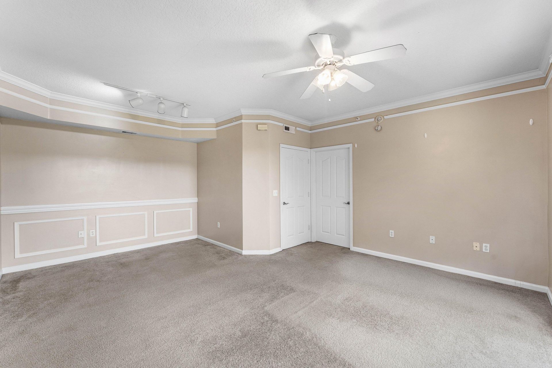
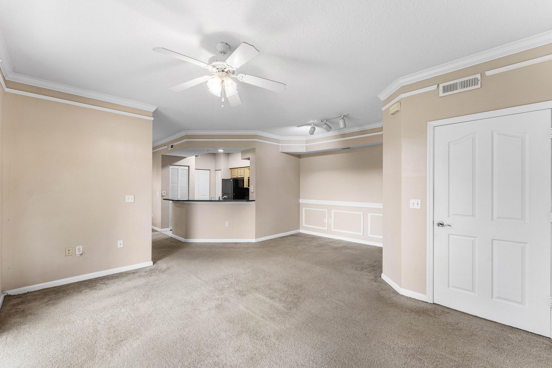
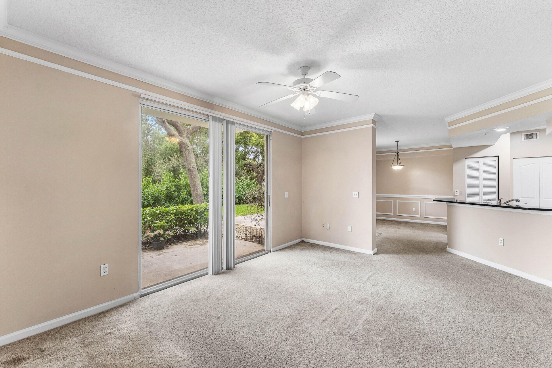
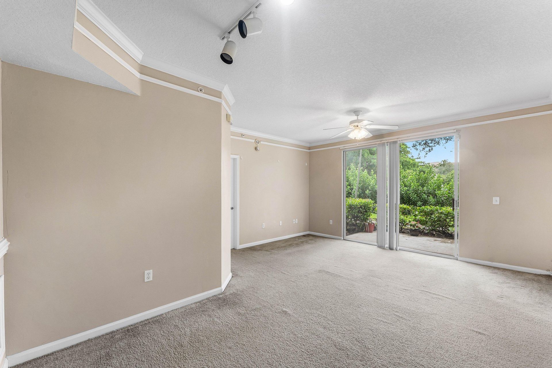
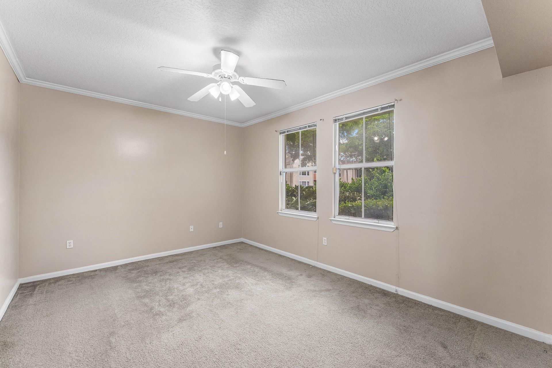
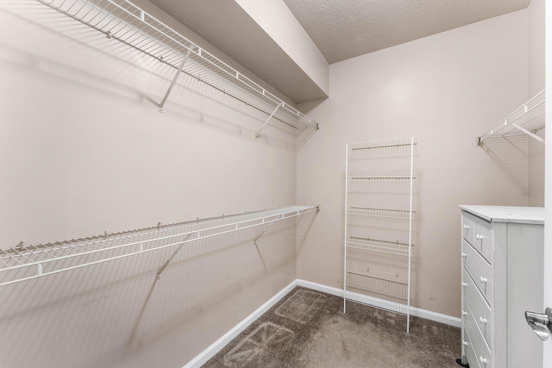
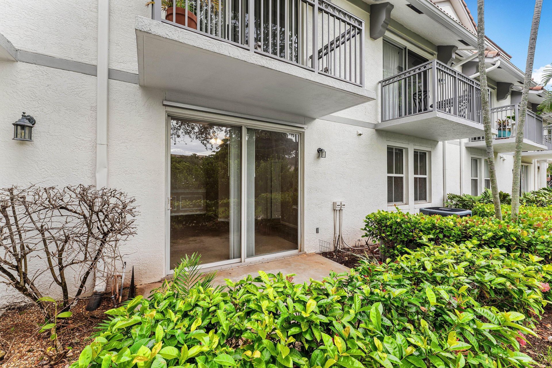
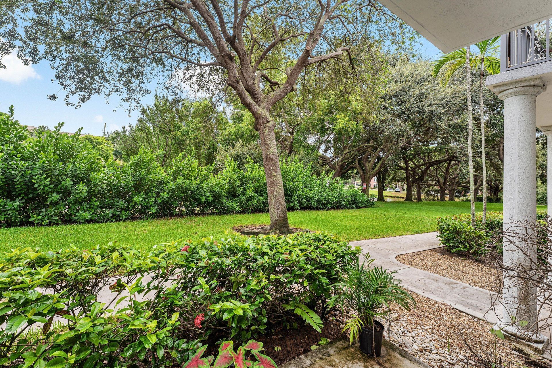
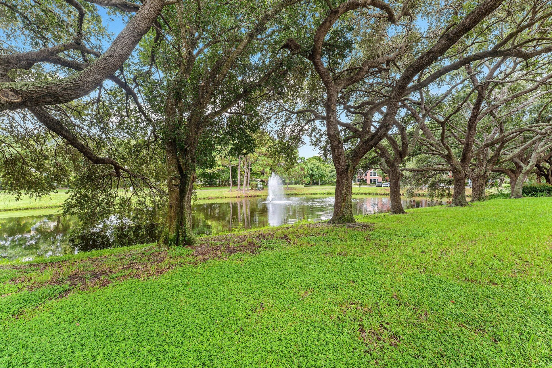
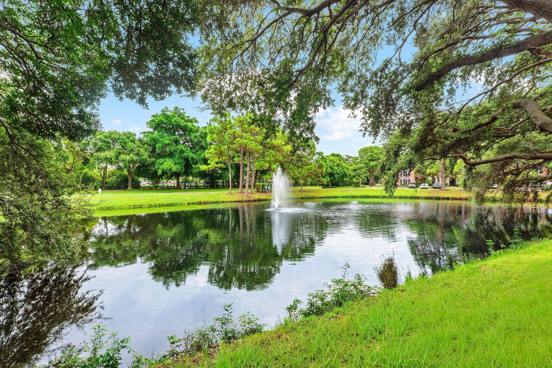
Ground-floor living with peaceful lake views in the gated Tierra Verde community of Delray Beach! This one-bedroom, one-bath residence offers a wonderful opportunity to create your own space in a desirable, centrally located community. Featuring a comfortable floor plan and tranquil water views, the condo provides an inviting setting with plenty of potential for personal updates. Tierra Verde offers resort-style amenities, including a swimming pool, fitness center, tennis and pickleball courts, ...

View More

Property Summary

MLS Number: B26083429
Status: Active
Days on Market: 15
Subdivision: TIERRA VERDE
County: Palm Beach
Bedrooms: 1
Total Square Feet: 959
Price Per Sq. Ft.: $261
Style: Traditional
New Constuction: No
Waterfront: Yes
Property Type: Residential - Condominium
Cooling: Ceiling Fan(s)
Heating: Central, Electric
Roof Type: Other
Stories: 1.0
Taxes: $4,134
Year Built: 2002
HOA Fee: $313/ Monthly

Featured Amenities

Pantry
Clubhouse
Fitness Center
Picnic Area
Playground
Pool
Tennis Court(s)
Community Room
Heated Pool
Maintained Community
Sidewalks
Gated
Security
Maintenance
Recreation Facilities

Property Details

Accessibility: Accessible Common Area
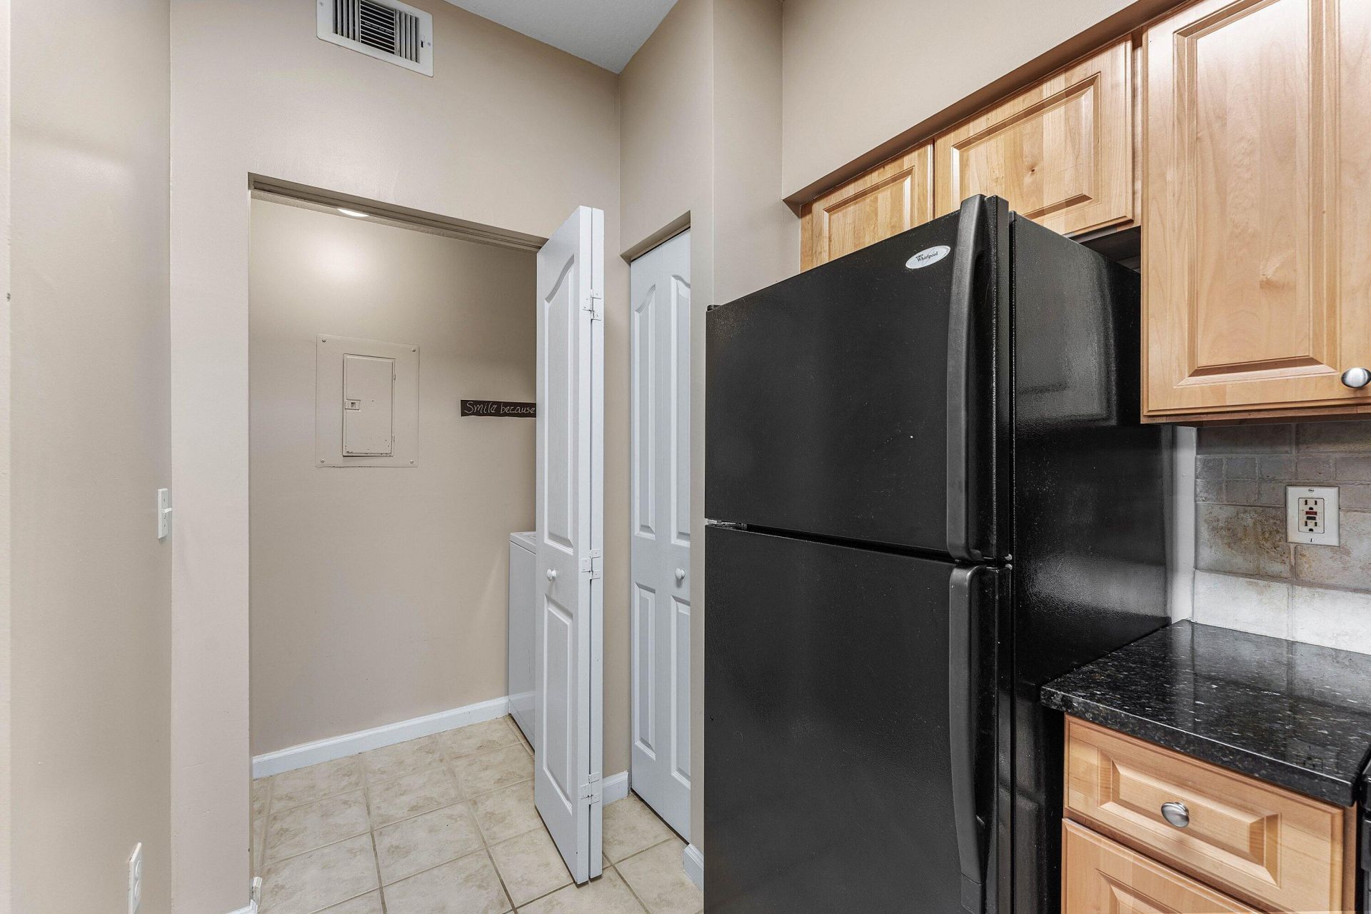
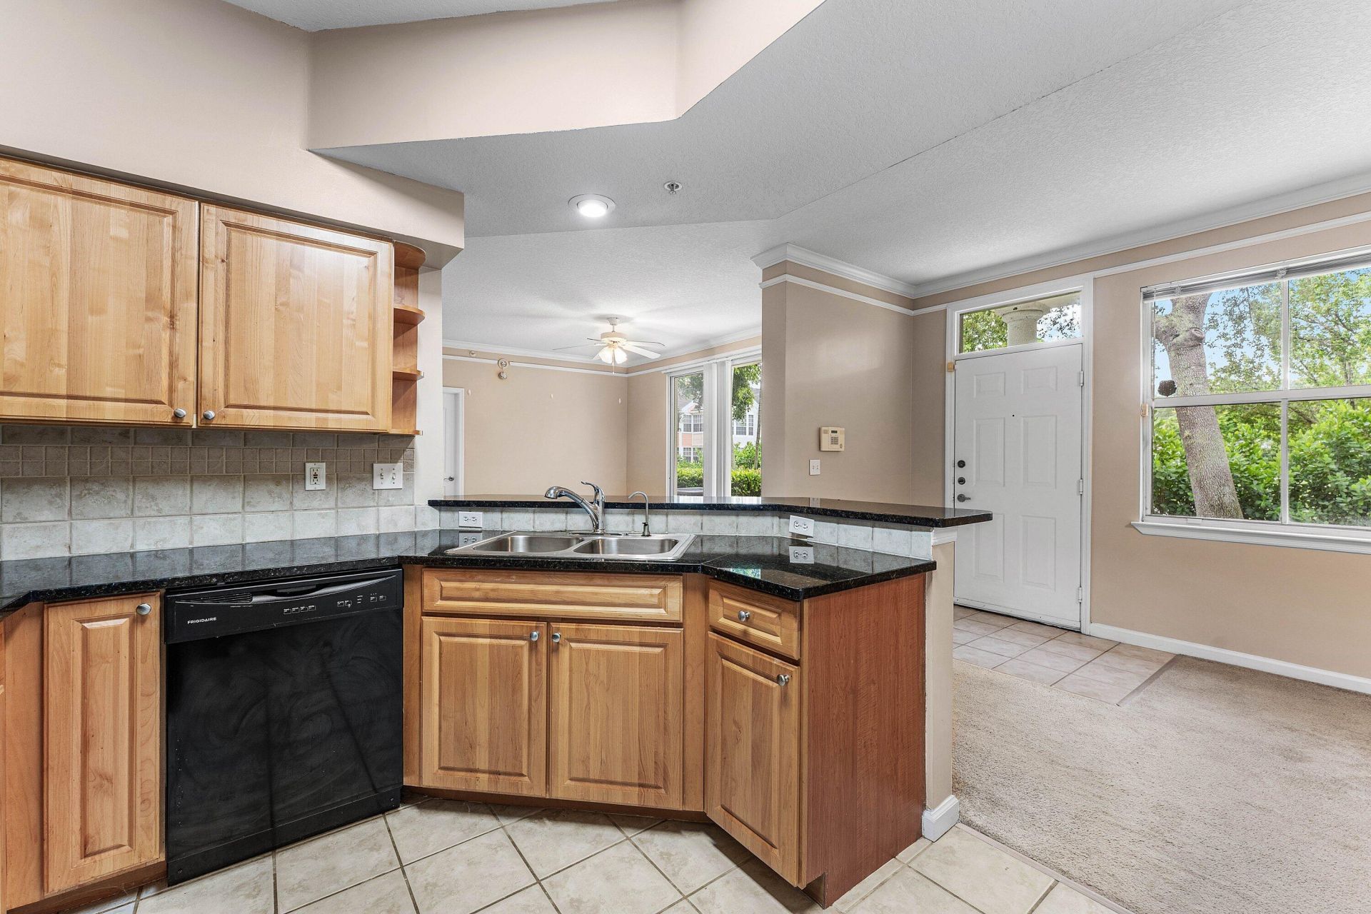
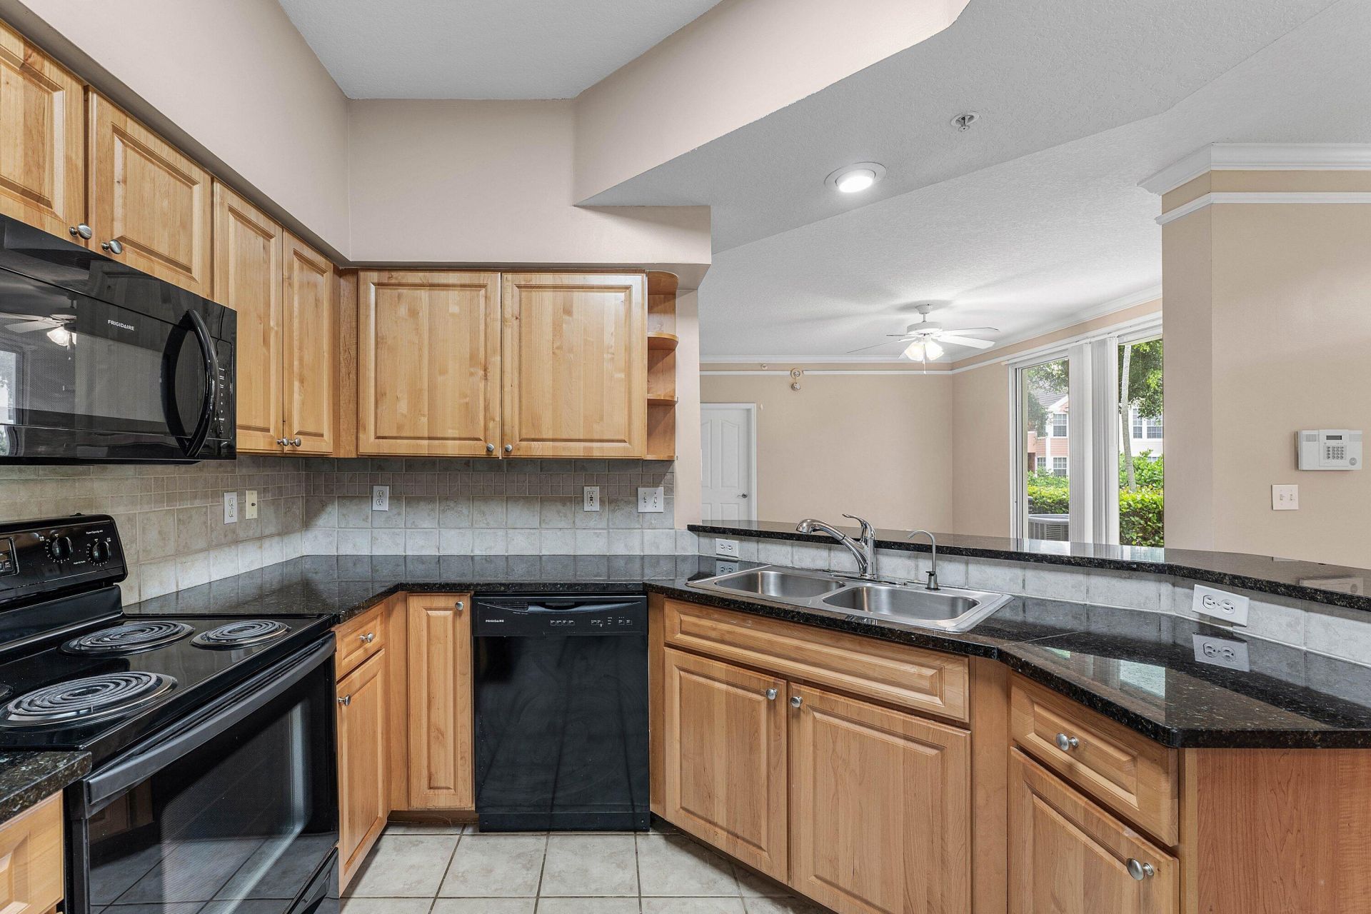
Appliances: Disposal, Dishwasher, Refrigerator, Range
Association: Tierra Verde
Association Fee Includes: Insurance, Maintenance Grounds, Maintenance Structure, Security, Common Areas, Recreation Facility, Pool S
Days on Site: 15
Exterior: Concrete, Concrete Block - With Stucco
Flooring: Carpet, Tile
Furnished: Unfurnished
Home Style: Traditional
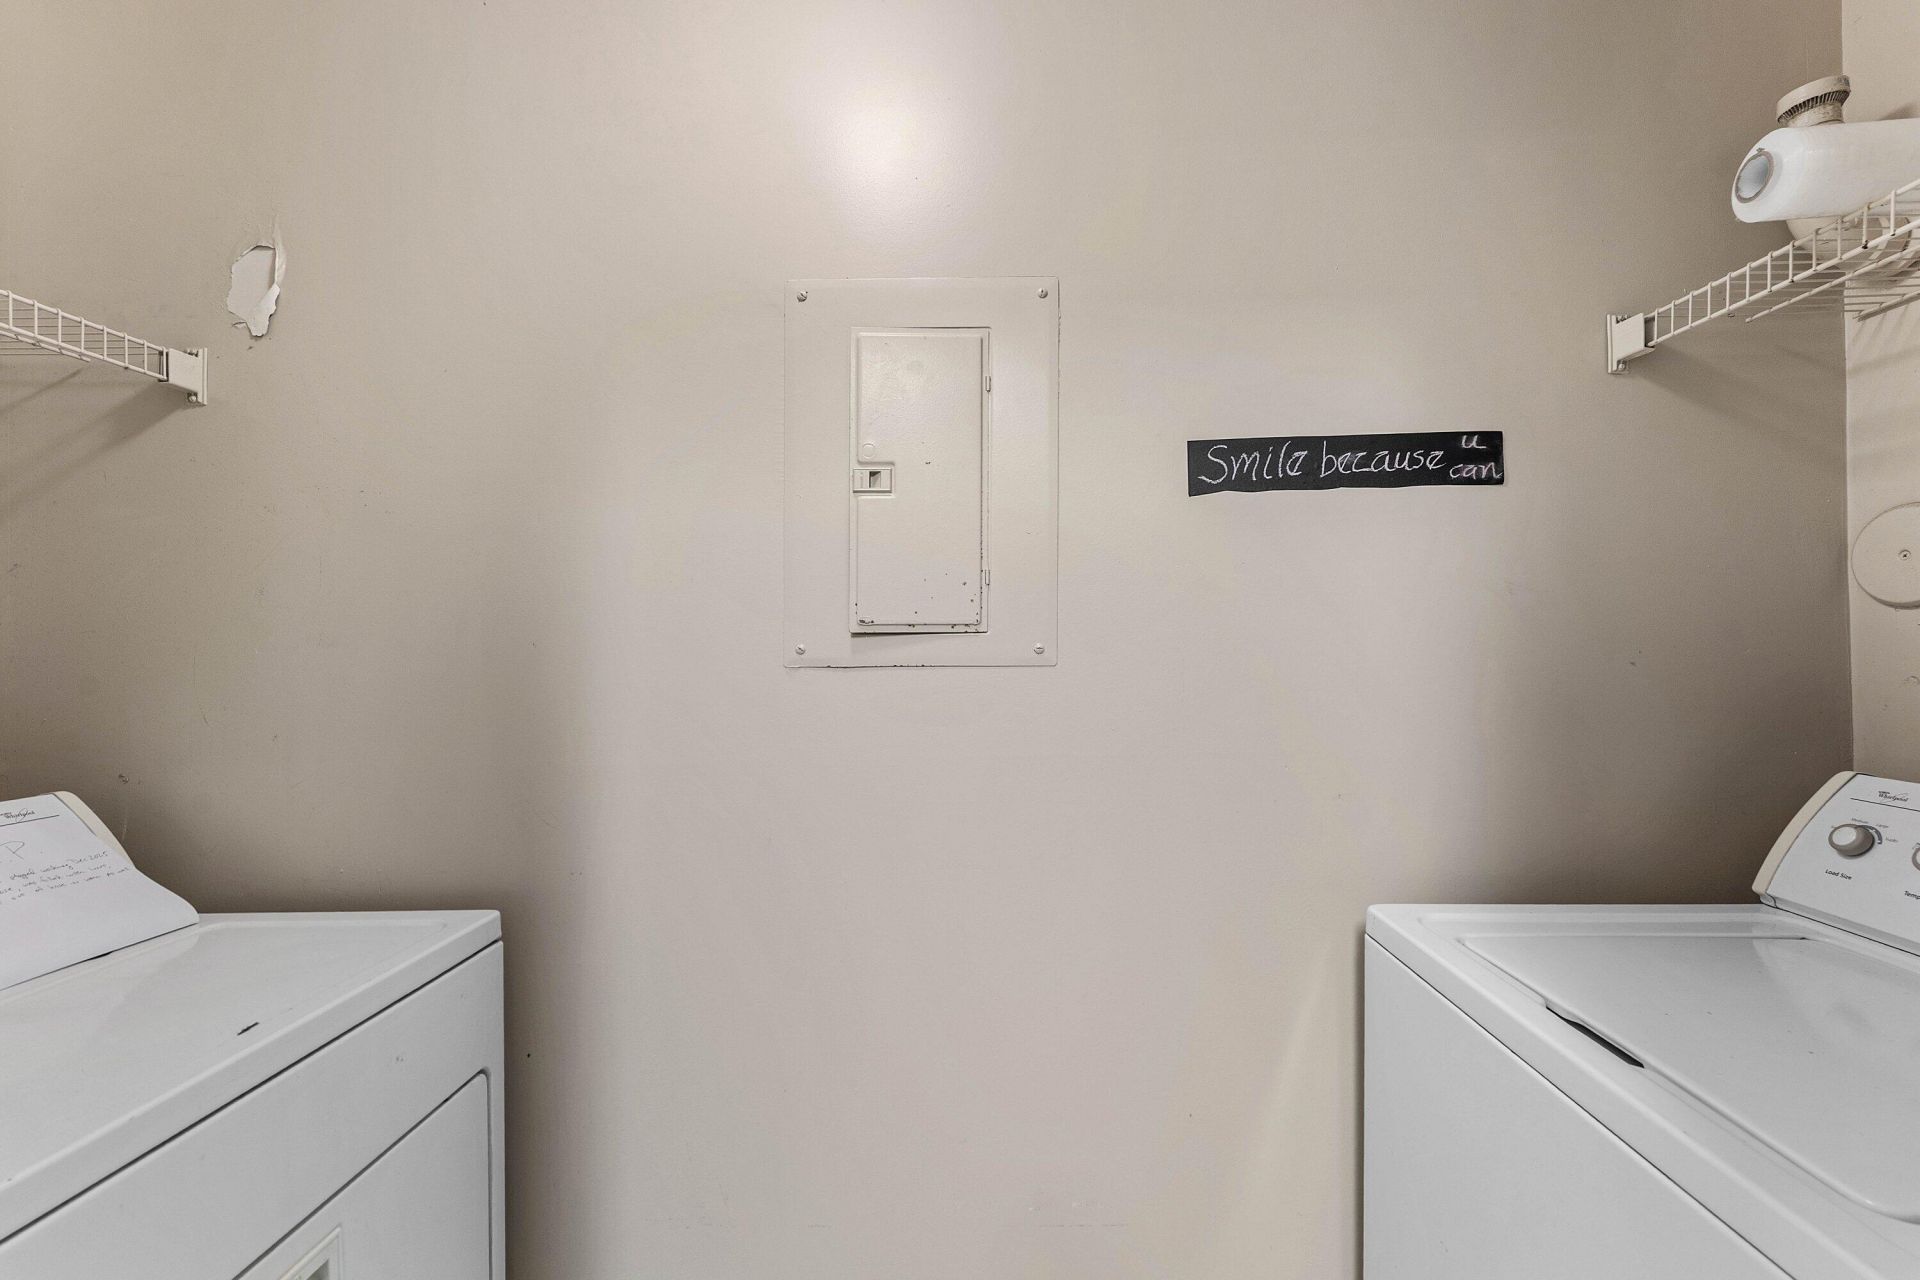
Laundry: Laundry Closet, Electric Dryer Hookup, Inside, Washer Hookup
Parcel#: 12434629440121211
Parking: Common
Parking Notes: Common
Patio/Porch: Porch - Open, Porch
Pet Fee: 300
Pets Allowed: Yes, Pet Restrictions Possible
Restrictions: Parking - No Commercial Vehicles, Lease Restrictions
Security: Gated - No Guard, Security Gate
Sewer: Public Sewer
Special View Info: Garden, Water, Lake, Pond
SQFT Living: 855
Structure Type: Multi Family
Total Rooms: 3
Utilities: Electricity Connected, Sewer Connected, Water Connected
Water: Public
Waterfront Features: None, Lake Front, Pond
Windows: Sliding
Construction: Concrete,Concrete Block - With Stucco

Room Sizes

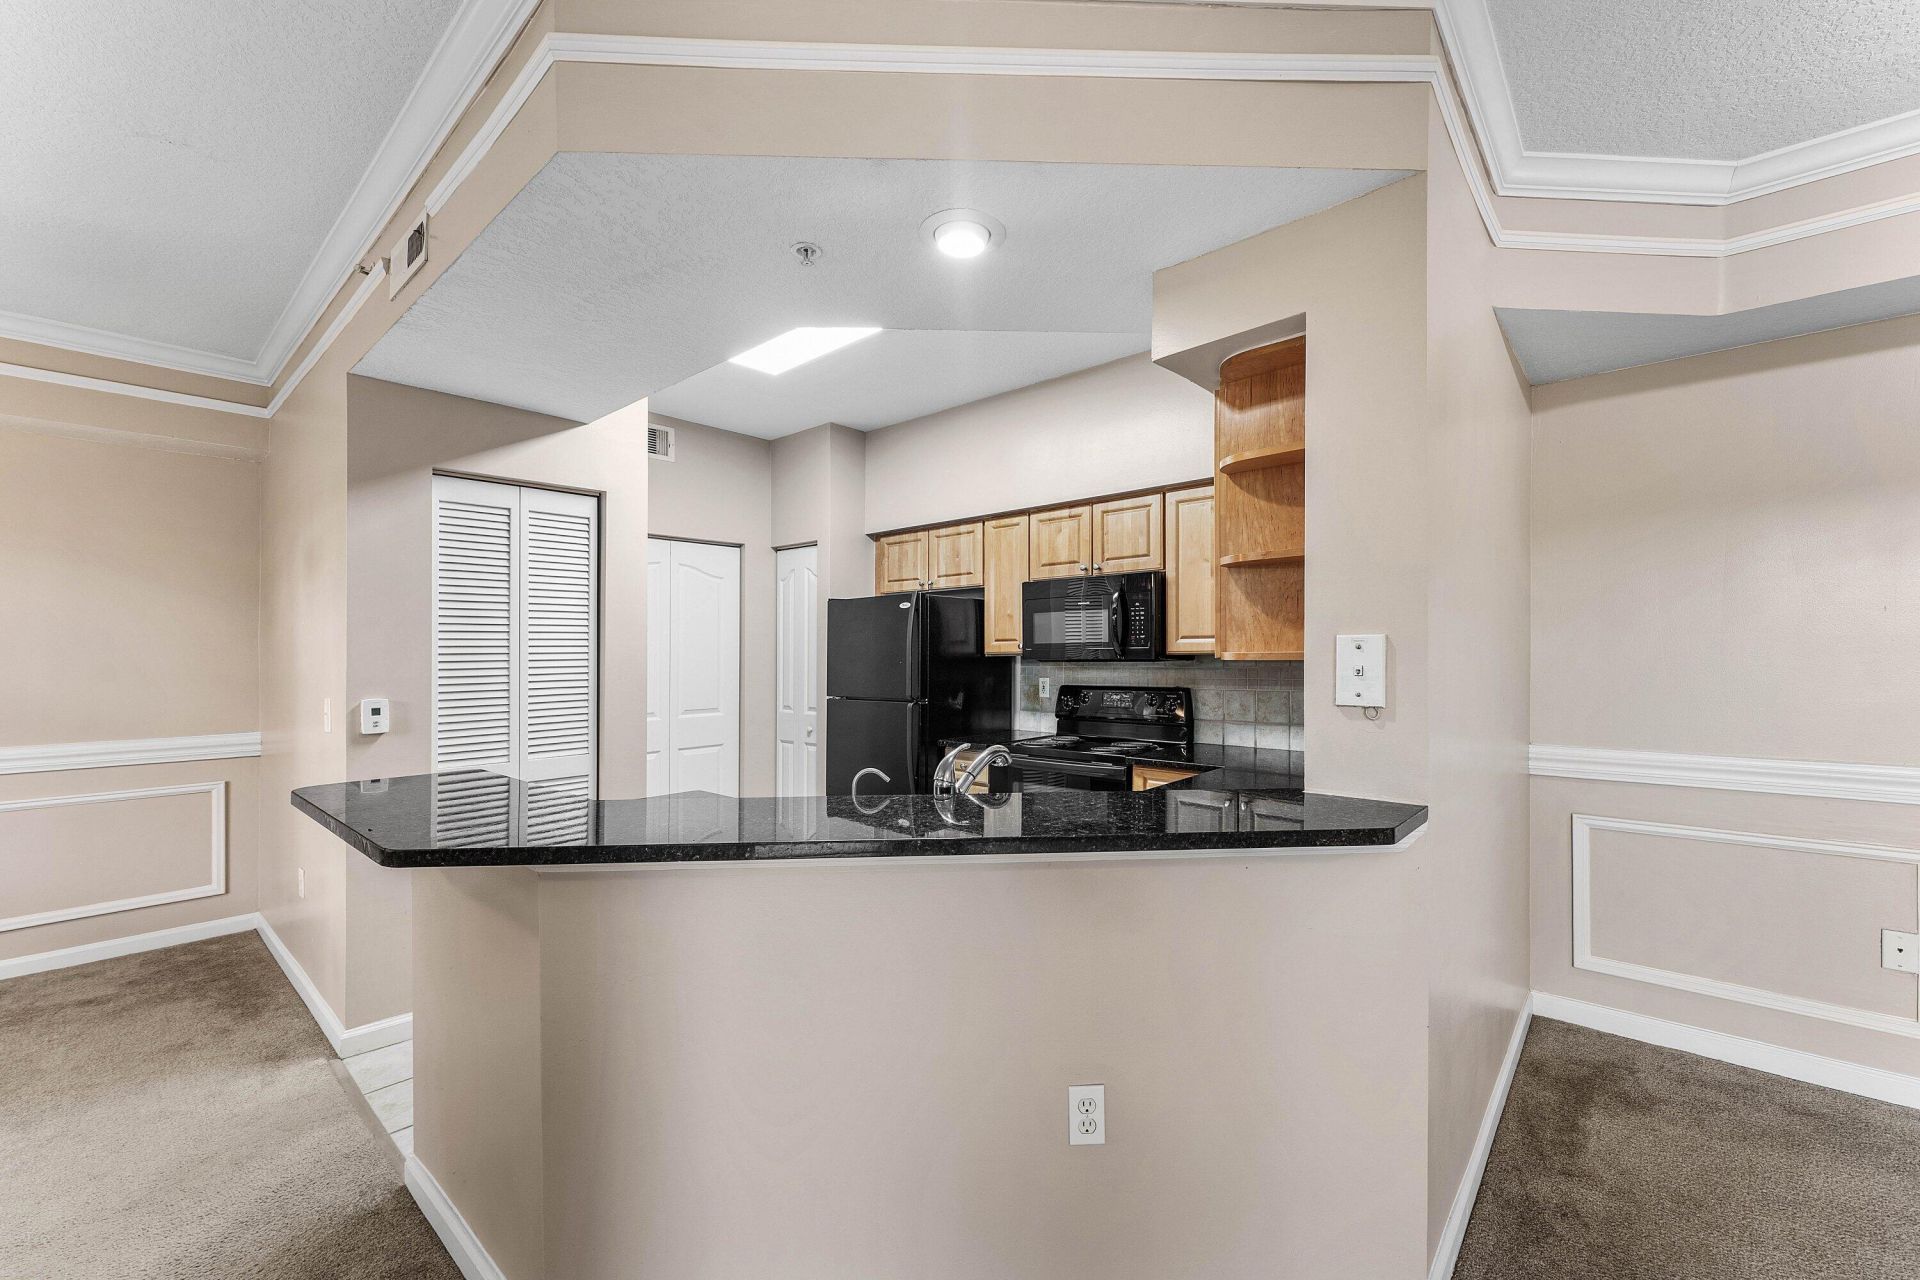
Kitchen: 12 X 10 Level Main
Living Room: 20 X 18 Level Main
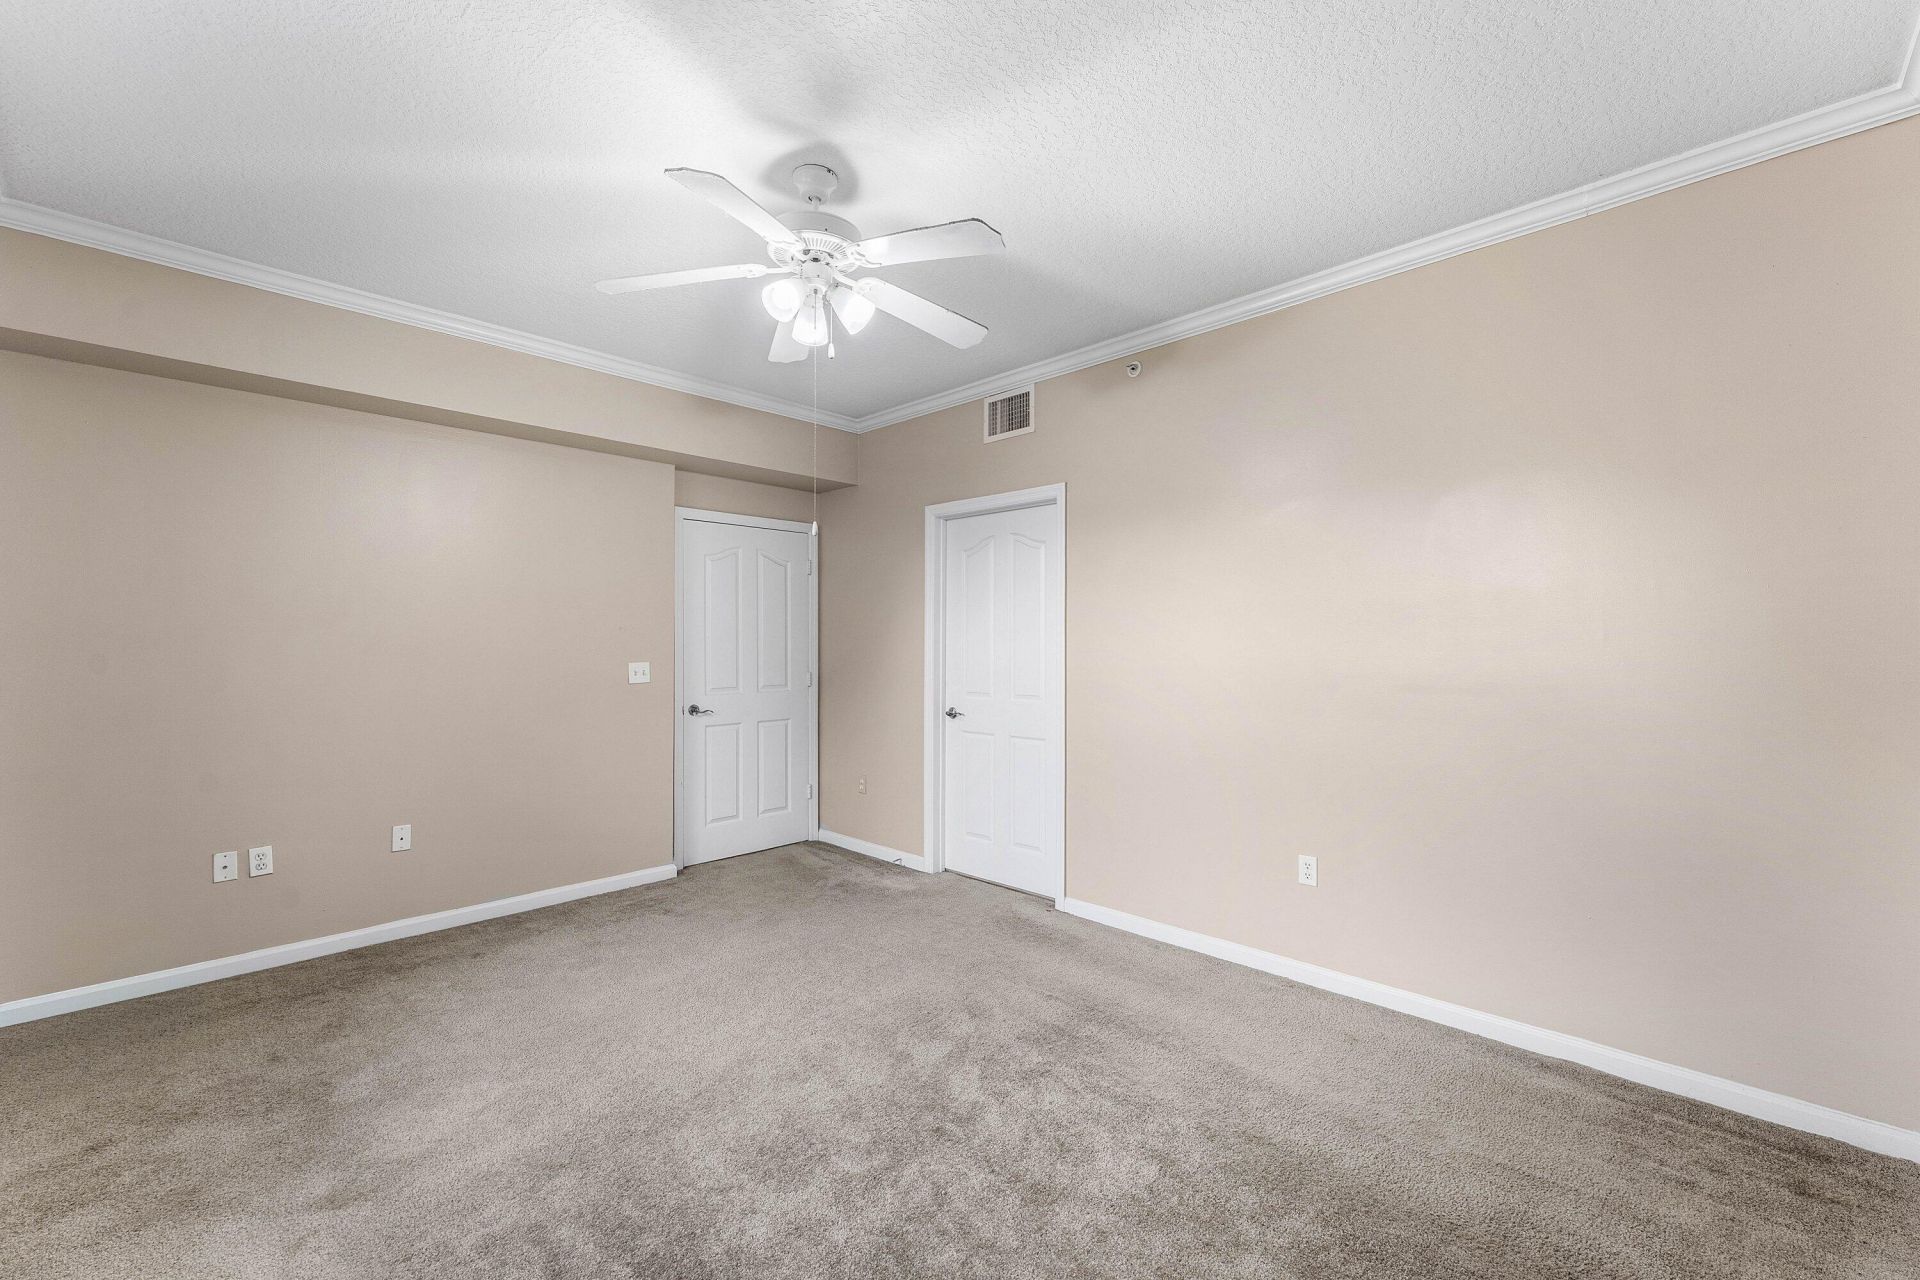
Primary Bedroom: 15 X 15 Level Main

Local Schools

High School: Boca Raton
Middle School: Carver Community
Elementary School: Pine Grove

Neighborhood Information

Neighborhood Map

Neighborhood Hero

Neighborhood Highlights

Neighborhood Characteristics

Neighborhood Market Trend

Neighborhood Schools

Courtesy of

Agency Name: The Corcoran Group
Agent Name: Cameron L Sydenham
Agency Phone: 561-278-0433

agent picture

Presented by

Agent Name: Harry Vala
Agent Phone: Cell: 561.801.2509
Agency Title: Illustrated Properties
Request Info

IDX logo

Harry Vala
ipre.com
Agent Cell:
561.801.2509
Office Phone:
561.746.0008

Mortgage Calculator

%
years/fixed
yearly
yearly (est.)

Estimated Payment

$ 1,644.95 Principal & Interest $1,227.53 Property Tax $344.50 Homeowner's Insurance $72.92
Mortgage Logo

Login to My Illustrated Account