SIGN UP Login/Register
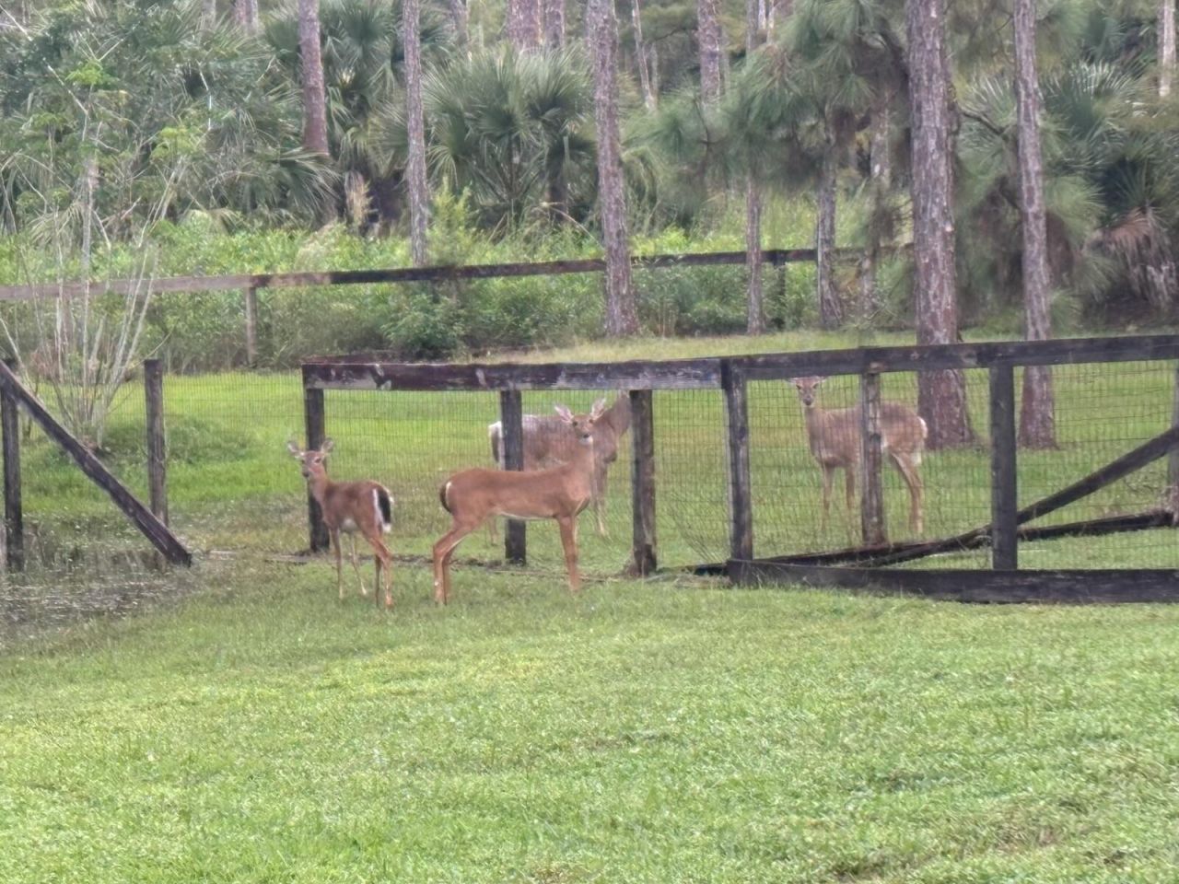
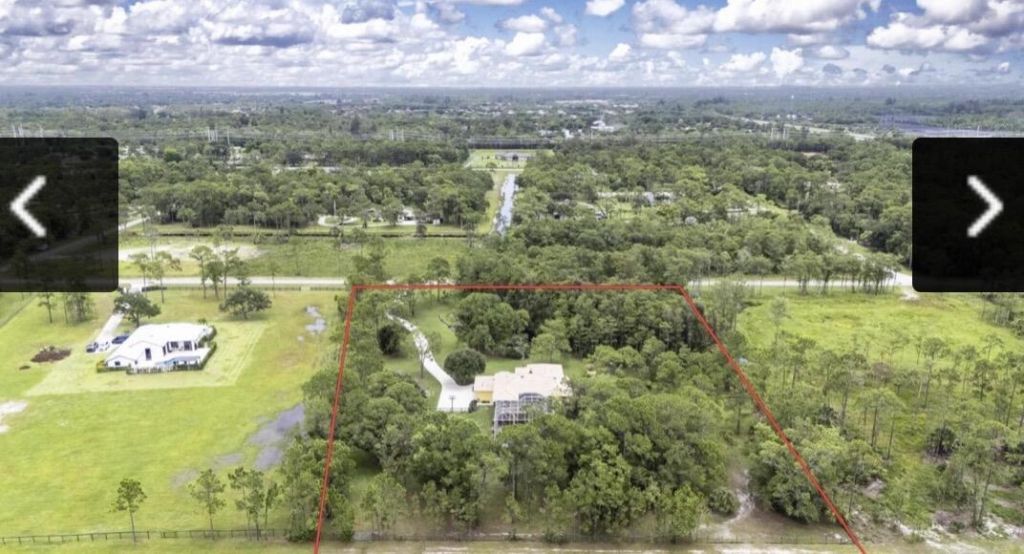
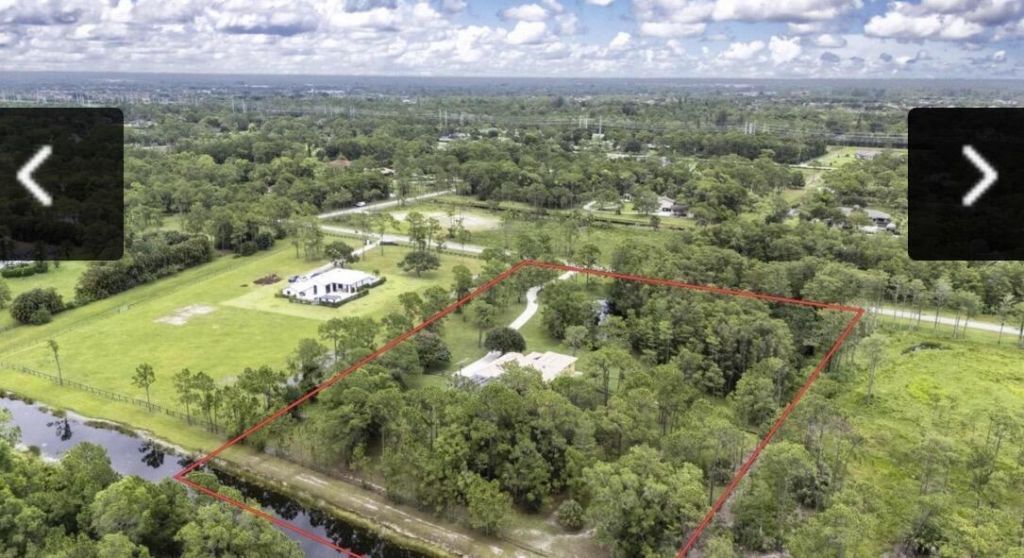
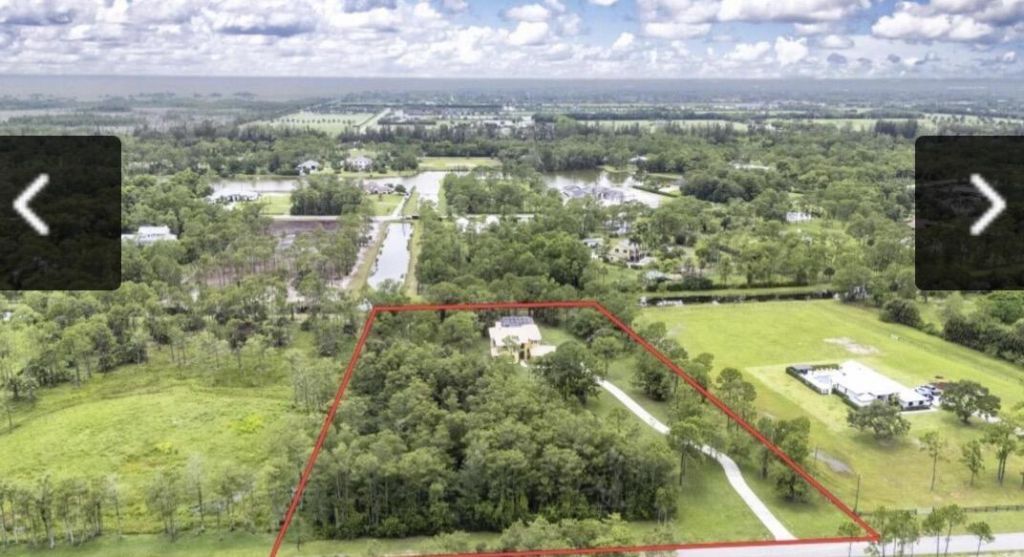
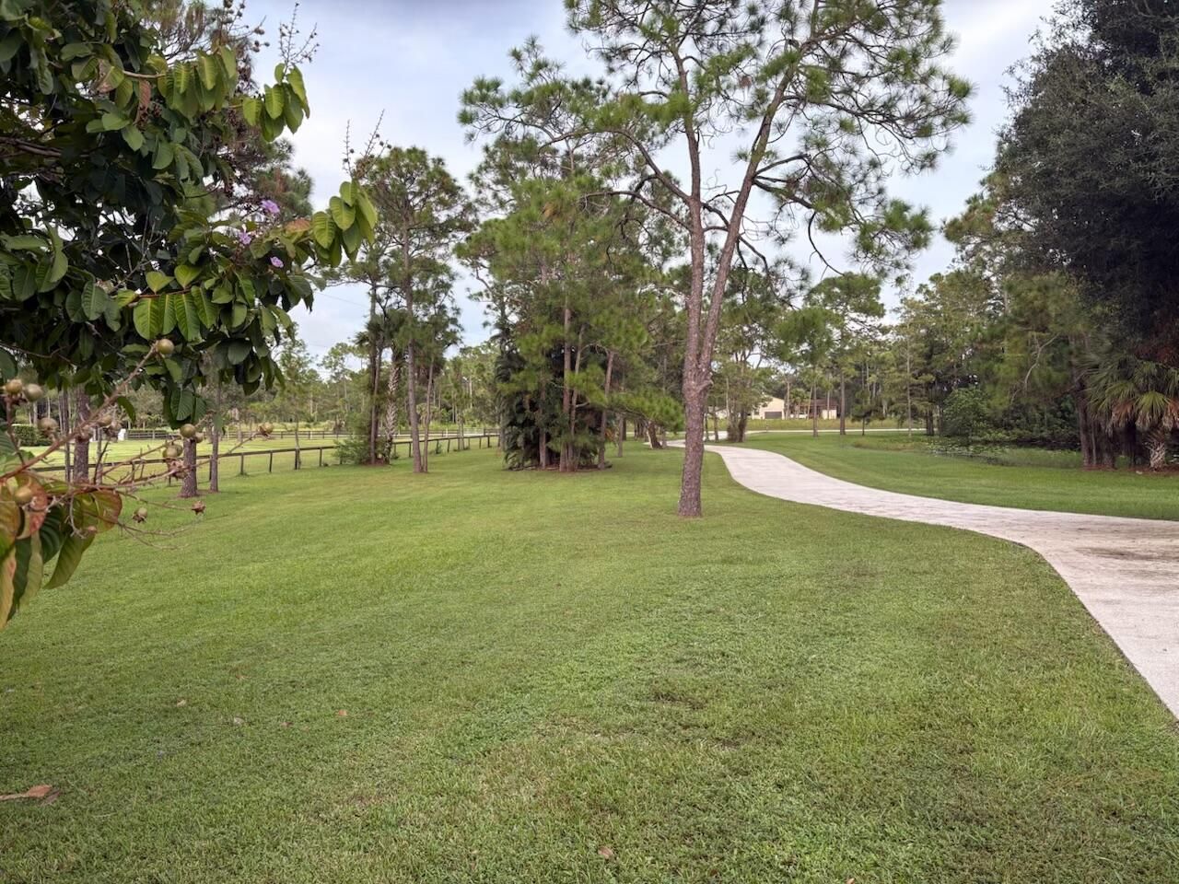
5637 Cougars Prowl, Wellington, FL 33449 Photo
New - 10 Hours Ago
5637 Cougars Prowl, Wellington, FL 33449 Photo
New - 10 Hours Ago
5637 Cougars Prowl, Wellington, FL 33449 Photo

17 Photos

5637 Cougars Prowl Wellington, FL 33449
$2,590,000
  • Beds
    4
  • Baths
    4 full 1 partial
  • Total Square Feet
    5,772
  • Lot Size
    510.00 acre(s)

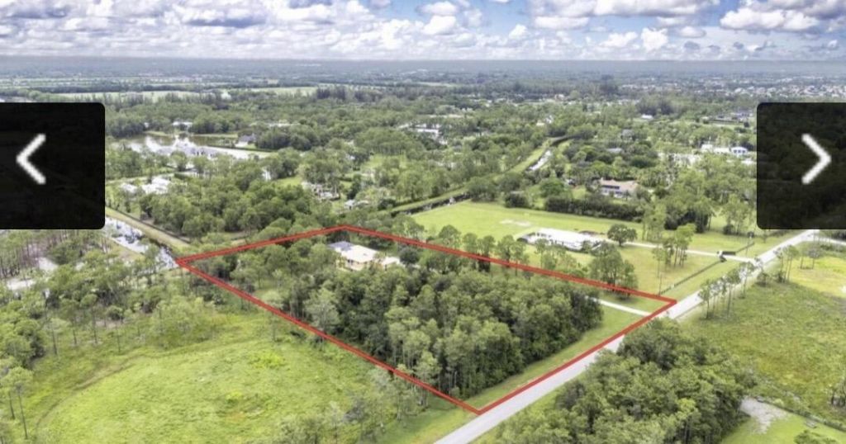
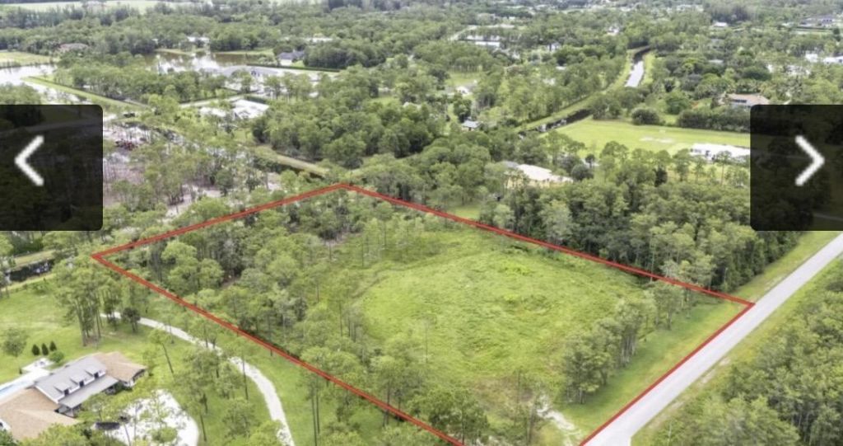
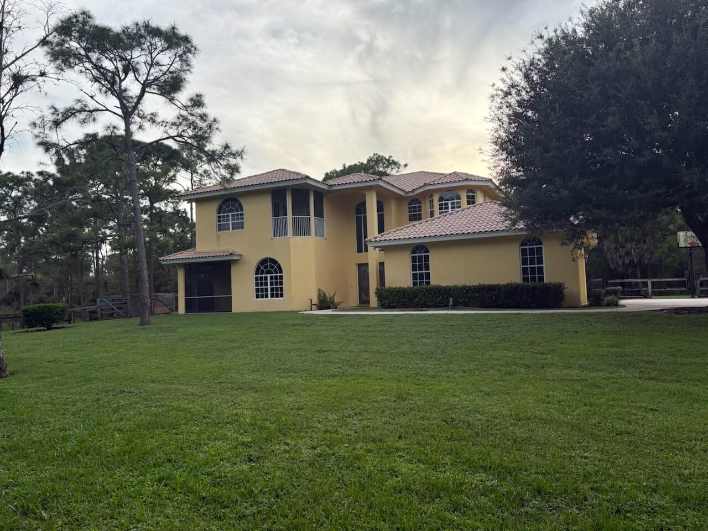
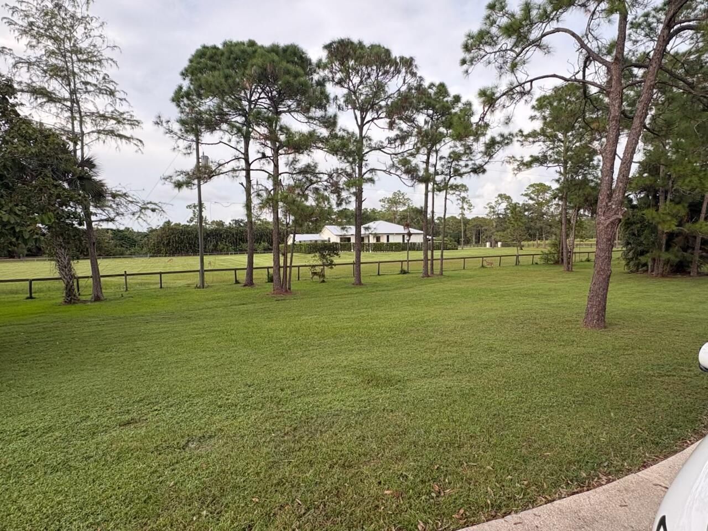
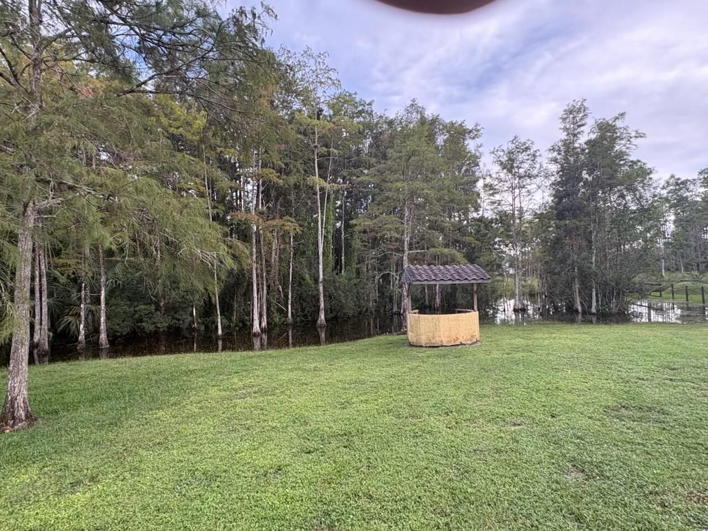
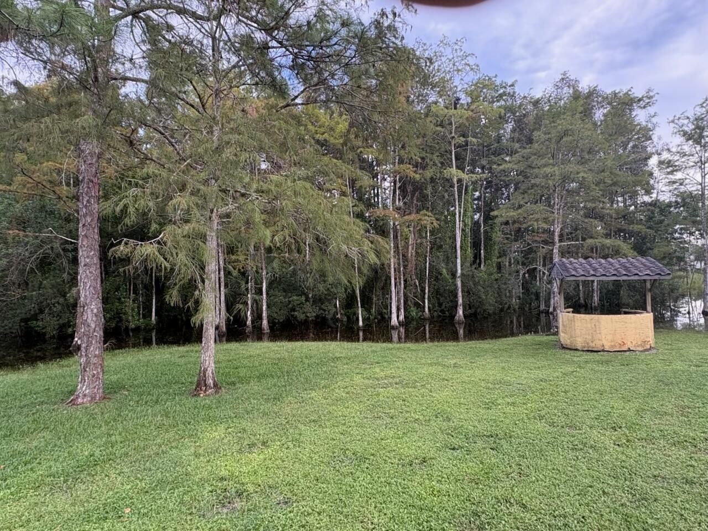
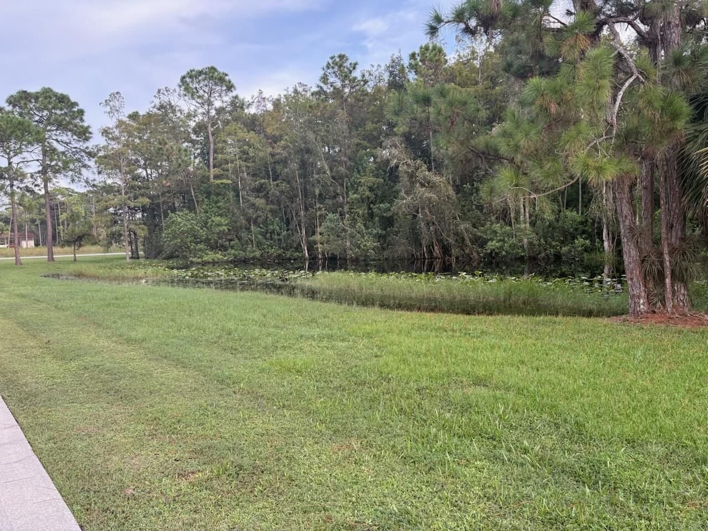
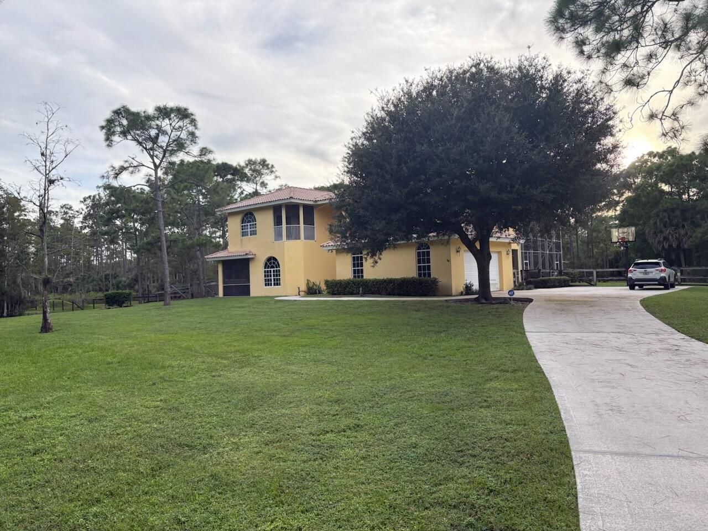
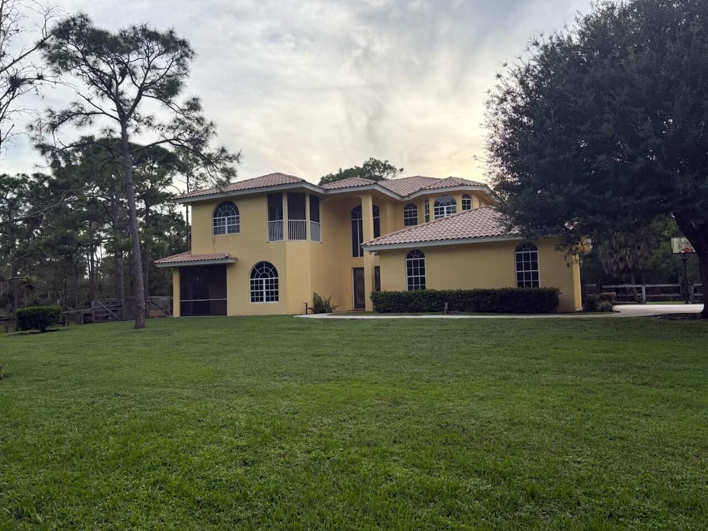
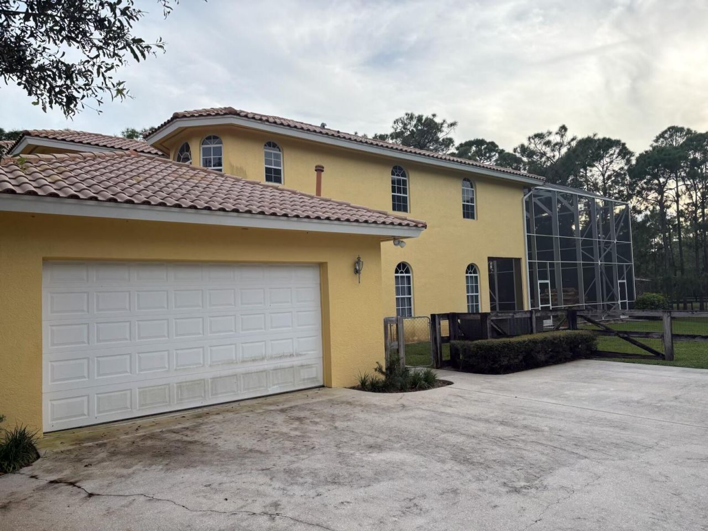
This four-bedroom, 4.5-bath waterfront residence in Wellington's Homeland community offers 4,007 square feet of living space across two stories, providing substantial room for various needs. The two-car garage and waterfront location add both convenience and distinctive appeal to this single-family home. Built with quality finishes throughout, the property presents a solid foundation for ownership while the waterfront setting creates lasting value in this established subdivision. The two-story l...

View More

Property Summary

MLS Number: B26083696
Status: Active
Subdivision: HOMELAND
County: Palm Beach
Bedrooms: 4
Total Square Feet: 5,772
Price Per Sq. Ft.: $449
Style: Ranch, Country Home
New Constuction: No
Waterfront: Yes
Property Type: Residential - Single Family
Cooling: Central Air
Fenced: Yes
Garage: 2 car attached
Heating: Central
Lot Size: 510.00 Acres
Roof Type: Tile
Stories: 2.0
Taxes: $10,667
Year Built: 1997
HOA Fee: $235/ Monthly

Featured Amenities

Bar
Cathedral Ceiling(s)
Central Vacuum
High Ceilings
Kitchen Island
Pantry
Vaulted Ceiling(s)
Walk-In Closet(s)
Bedroom Layout - Split
Roman Tub
Laundry
Management
Parking
Pool
Storage
Trail(s)
Heated Pool
Internet Included
Kitchen Facilities
Maintained Community
Street Lights
Security
Boarding Facilities
Paddocks
Pasture
Riding Trail

Property Details

Accessibility: Accessible Bedroom, Accessible Central Living Area, Accessible Full Bath, Accessible Kitchen, Accessible
Appliances: Electric Water Heater, Cooktop, Dryer, Dishwasher, Ice Maker, Microwave, Oven, Refrigerator, Water Heater, Washer, Electric Cooktop, Range, Freezer
Association: Homeland
Association Fee Includes: Cable TV, Internet, Security, Trash, Legal/Accounting, Reserve Funds
Balcony: Balcony - Screened
Door Features: French Doors
Exterior: Block, Concrete, Stucco, CBS, Concrete Block - With St
Outdoor Features: Storage, Balcony
Fencing: Back Yard, Cross Fenced, Fenced, Front Yard, Partial Cross, Security
Flooring: Carpet, Ceramic Tile
Furnished: Unfurnished
Guest House Y/N: No
Home Style: Ranch, Country Home
Laundry: Lower Level, Laundry Room, Main Level, Sink, Laundry Tub
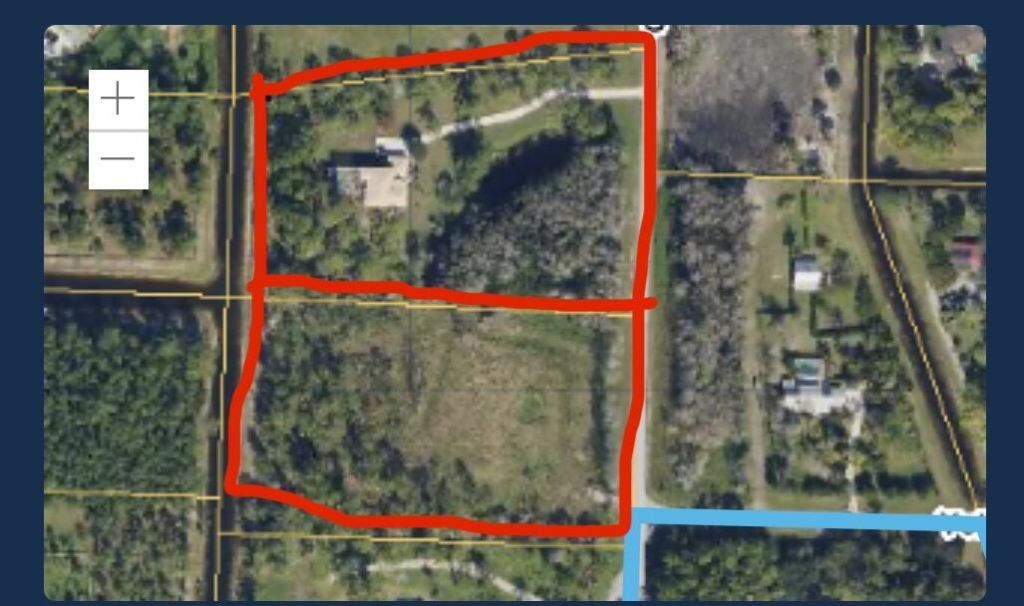
Lot Dimensions: 337 by 667
Other Equipment: Intercom
Parcel#: 00414435010001040
Parking: Concrete, Driveway, Garage Door Opener, Garage, Attached Garage, Attached, Golf Cart Parking
Parking Notes: Concrete, Driveway, Garage Door Opener, Garage, Attach
Patio/Porch: Patio - Covered, Patio - Screened, Porch - Screened, Patio, Porch
Pets Allowed: Yes, No Restrictions
Pool: Gunite, In Ground, Screen Enclosure, Child Gate
Restrictions: Buyer Approval Required
Security: Fire Alarm, Gated with Guard, Security Guard, Smoke Detector(s), Security Lights, Security Patrol
Sewer: Septic Tank
Spa: Yes
Spa: Gunite, In Ground
Special View Info: Pool, Canal, Pond
Sprinkler: Well Sprinkler
SQFT Living: 4007
Structure Type: House
Swimming Pool: Yes
Total Rooms: 7
Utilities: Cable Available, Water Available
Water: Well
Water Frontage: 667
Waterfront Features: Pond
Construction: Block,Concrete,Stucco,CBS,Concrete Block - With St

Room Sizes

Living Room: 16 X 20 Level Main
Kitchen: 16 X 15 Level Upper
Primary Bedroom: 20 X 30 Level Upper

Local Schools

High School: Wellington
Middle School: Polo Park
Elementary School: Panther Run (Palm Beach)

Neighborhood Information

Neighborhood Map

Neighborhood Hero

Neighborhood Highlights

Neighborhood Characteristics

Neighborhood Market Trend

Neighborhood Schools

Courtesy of

Agency Name: LAB Real Estate LLC
Agent Name: Lance A Burge
Agency Phone: 561-365-7590

agent picture

Presented by

Agent Name: Harry Vala
Agent Phone: Cell: 561.801.2509
Agency Title: Illustrated Properties
Request Info

IDX logo

Harry Vala
ipre.com
Agent Cell:
561.801.2509
Office Phone:
561.746.0008

Mortgage Calculator

%
years/fixed
yearly
yearly (est.)

Estimated Payment

$ 14,361.59 Principal & Interest $12,717.26 Property Tax $888.92 Homeowner's Insurance $755.42
Mortgage Logo

Login to My Illustrated Account